4505 N 213th Street, Omaha, NE 68022
- $700,000
- 5
- BD
- 4
- BA
- 3,950
- SqFt






- List Price
- $700,000
- MLS#
- 22619186
- Status
- ACTIVE
- Type
- Single Family Residential
- City
- Omaha
- Area
- Douglas
- County
- Douglas
- Bedrooms
- 5
- Bathrooms
- 4
- Living Area
- 3,950
- Year Built
- 2026
Property Description
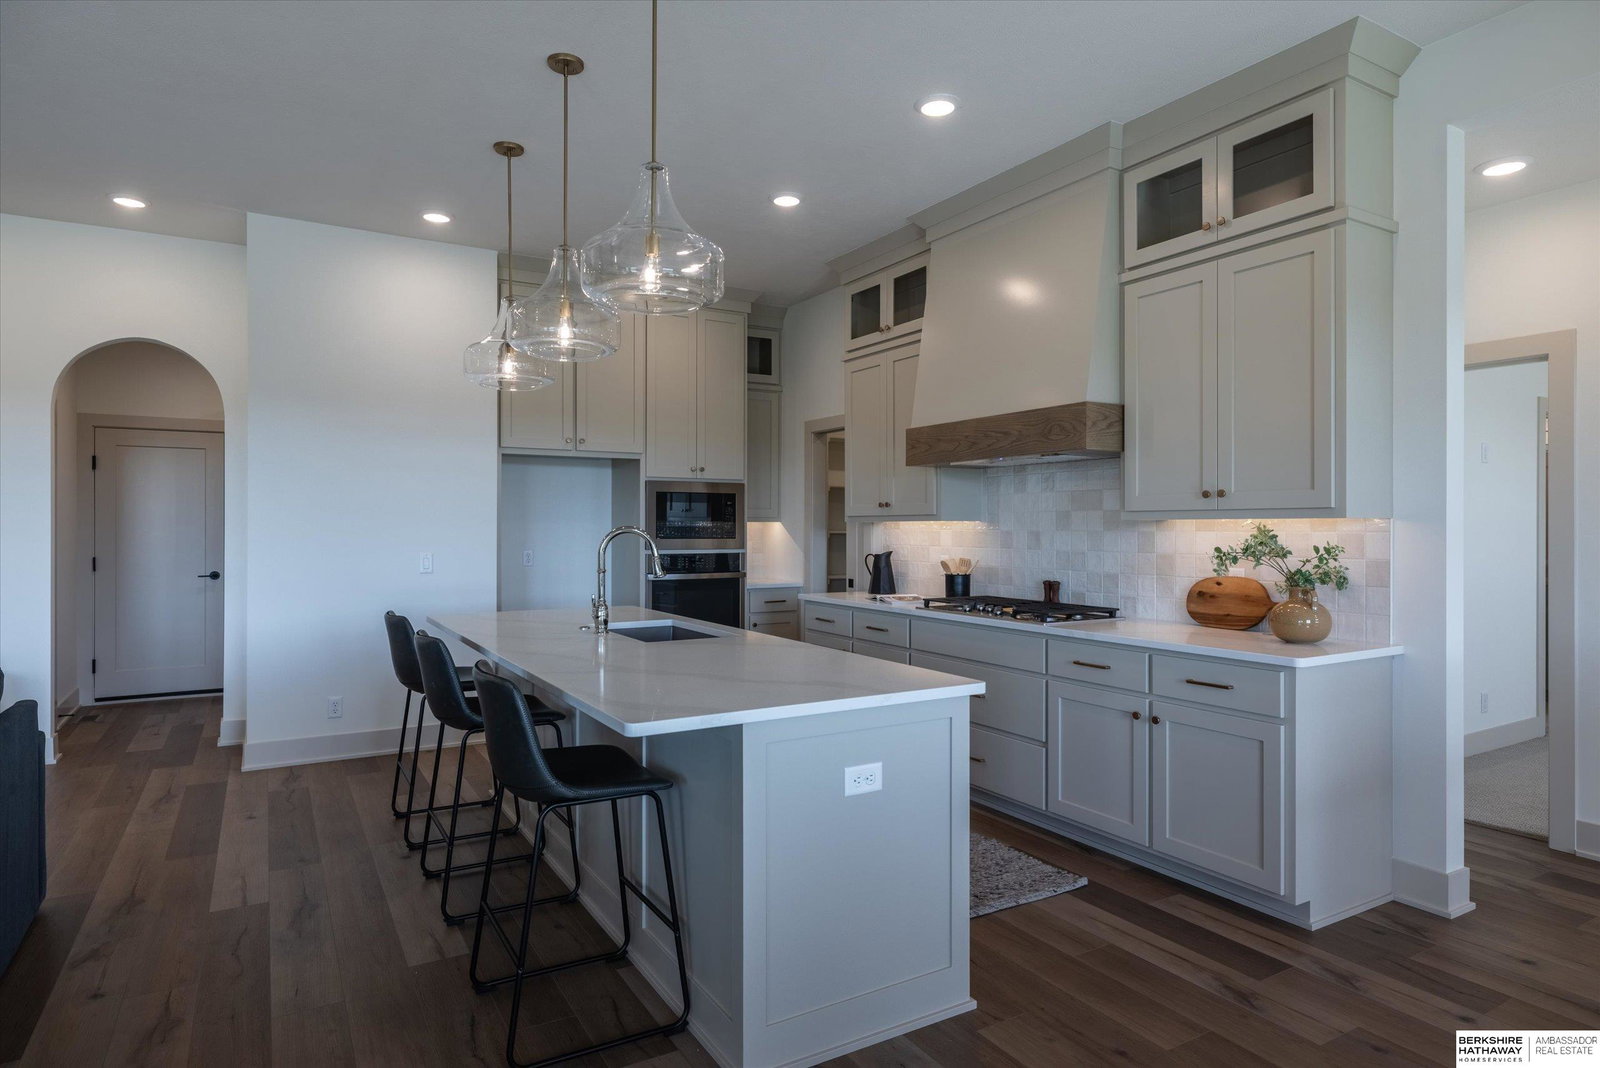
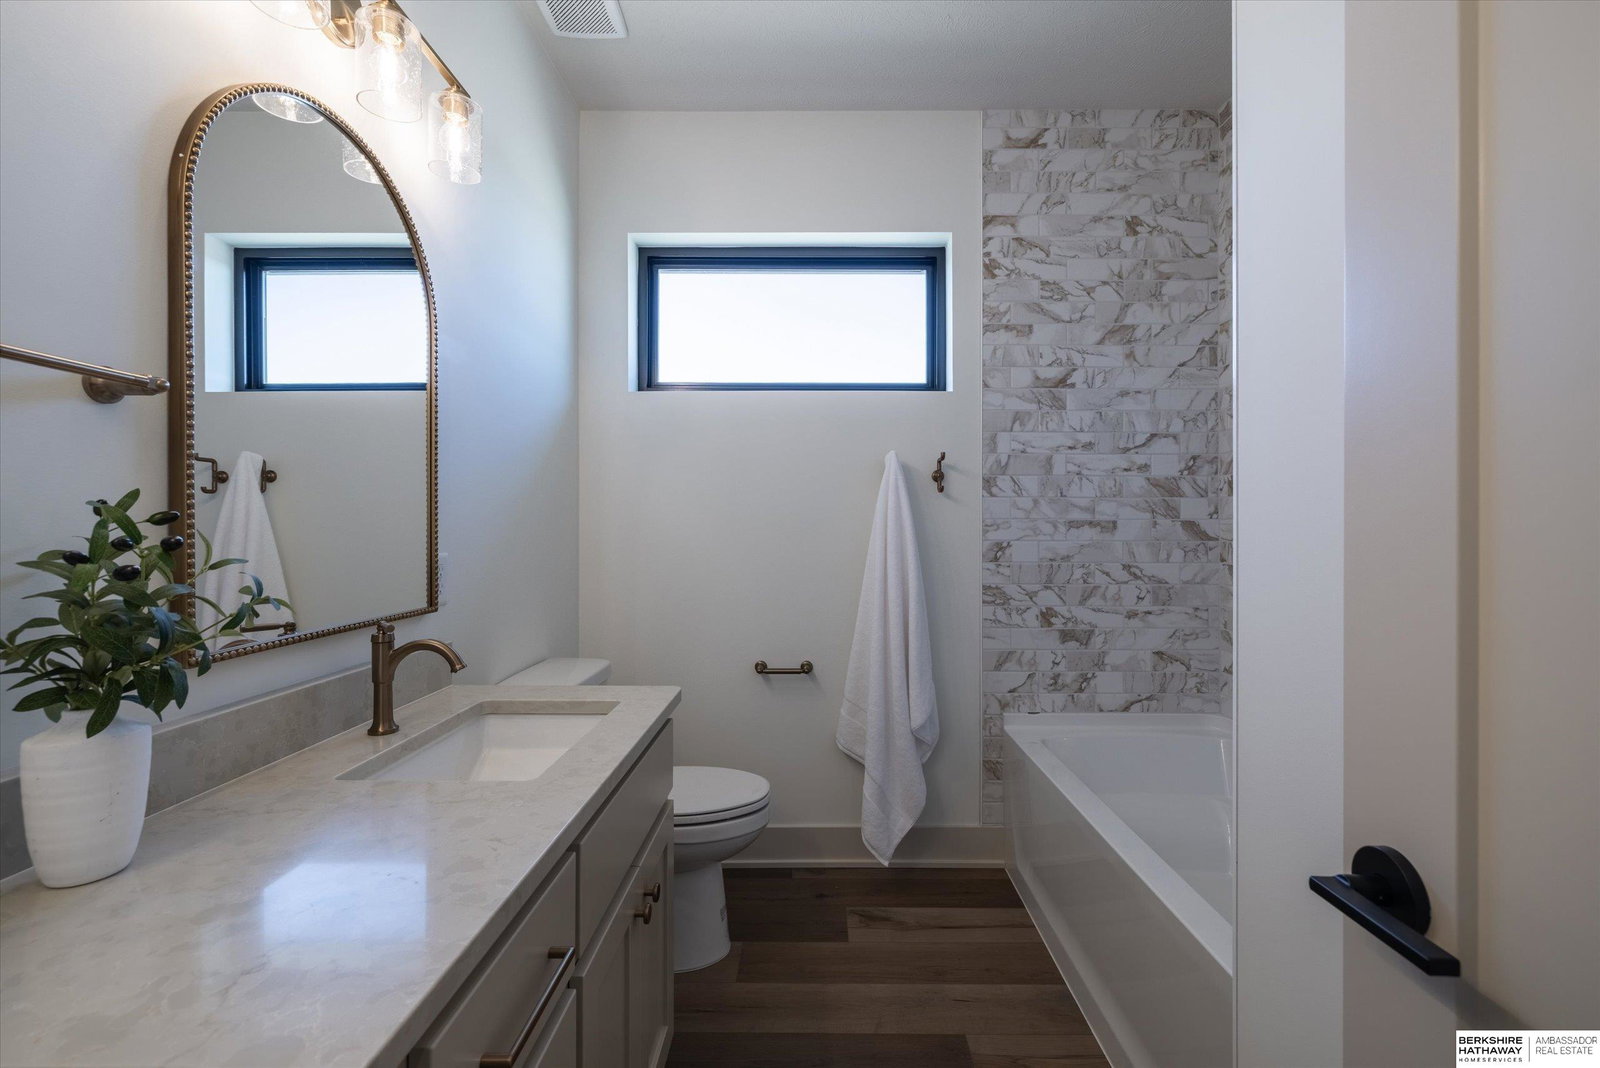
$10,000 off!! Can be used to go towards buyer's closing costs, rate buy down or simply reducing the purchase price! Proudly presenting the Skyline floor plan by Colony Custom Homes! This spacious ranch features 5 bedrooms, 4 bathrooms, and a 3-car garage. On the main level, you will find a split floor plan with a private primary suite and 2 additional bedrooms. Downstairs, you will find a family room with a wet bar, 2 spacious bedrooms, and a full bathroom. Colony Custom homes is a custom home building company serving the Omaha Metro Area. Schedule an appointment today!
/u.realgeeks.media/pacalrealestate/NewBHHSLogo_SealBlack.jpg)
Additional Information
- Basement
- Yes
- Cooling
- Central Air
- Elementary School
- Arbor View
- Exterior
- Stone, Masonite
- Fence
- None
- Fireplaces
- 2
- Garage Spaces
- 3
- Garage Type
- Attached
- Heating Type
- Natural Gas, Forced Air
- High School
- Elkhorn
- Kitchen Level
- Main Floor
- Living Area
- 3,950
- Living Room Level
- Main Floor
- Lot Description
- Up to 1/4 Acre.
- Middle School
- Elkhorn
- Roof Type
- Composition
- School District
- Elkhorn
- Style
- Ranch
- Subdivision
- MAGNOLIA TRAILS
- Tax Amount
- $243
- Tax Year
- 2025
- Walk Out Basement
- Yes
- Year Built
- 2026
Mortgage Calculator
Listing courtesy of BHHS Ambassador Real Estate.
This data is from various Participants of the Great Plains REALTORS® Multiple Listing Service Inc Internet Data Exchange; is for consumers personal, non-commercial use and may not be used for any purpose other than to identify prospective properties consumers may be interested in purchasing; the listing broker is listed on each listing; the information is deemed reliable but not guaranteed, and is copyrighted ©2026 Great Plains REALTORS® Multiple Listing Service, Inc.