Share this with your friends


402-880-6096
Prime Home Company
9374 Parker Street, Omaha, NE 68114
- $277,500
- 3
- BD
- 3
- BA
- 2,220
- SqFt
- Sold Price
- $277,500
- List Price
- $285,000
- Closing Date
- Sep 08, 2026
- MLS#
- 22619440
- Status
- SOLD
- Type
- Condo
- City
- Omaha
- Area
- Douglas
- County
- Douglas
- Bedrooms
- 3
- Bathrooms
- 3
- Living Area
- 2,220
- Year Built
- 1979
Property Description
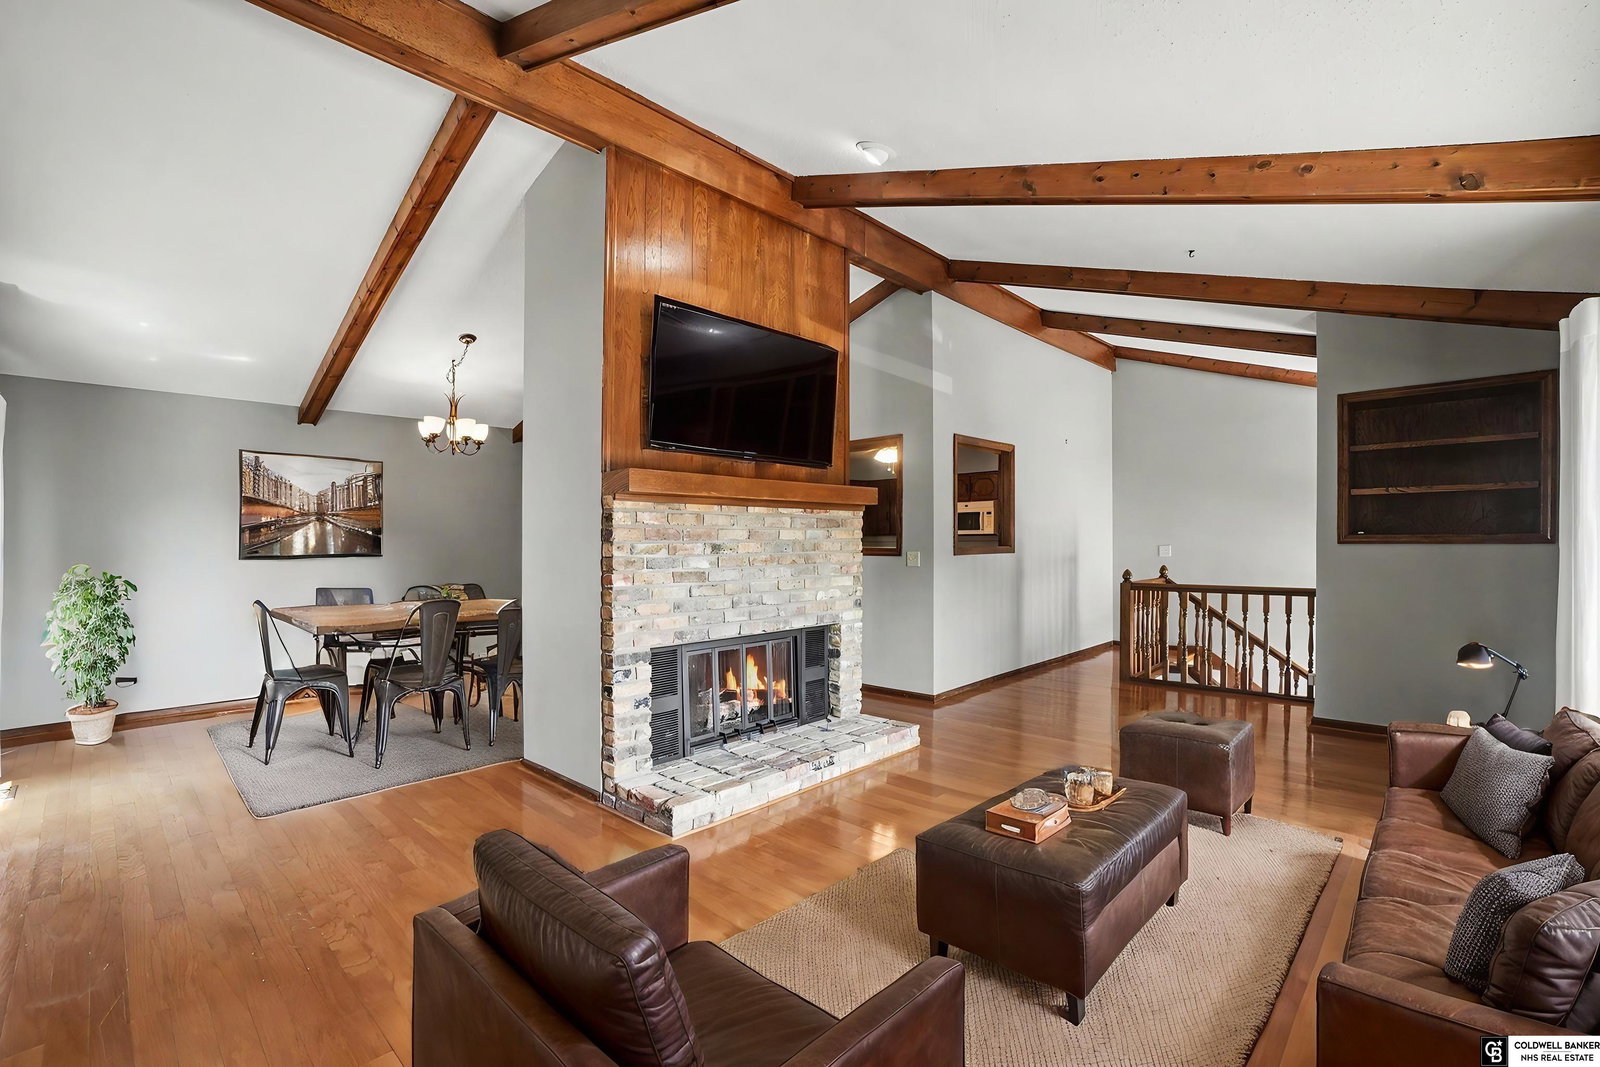
Enjoy low-maintenance living in this beautifully maintained townhome near Regency and Westroads shopping, dining, and entertainment. HOA covers lawn care, snow removal, tree trimming, and water for sprinkler system! Vaulted ceilings, gorgeous hardwood floors, and a stunning brick gas fireplace create a warm, inviting main living space. The kitchen features wood cabinetry, granite countertops, and neutral finishes. Main-floor has laundry room for convenience, washer & dryer are included! Two oversized bedrooms are located on the main level, including a spacious primary suite with two closets and an updated ¾ bath with updated stylish tile. Enjoy outdoor living with a large front balcony, side grilling deck, and private patio with room for gardening and entertaining. The finished lower level offers a huge family room, wet bar, 1/2 bath, and a legal third bedroom with egress window. AC (2019) Furnace (2025) Roof (New)! Close interstate access to get anywhere around Omaha quickly!
/u.realgeeks.media/pacalrealestate/NewBHHSLogo_SealBlack.jpg)
Additional Information
- Basement
- Yes
- Cooling
- Central Air
- Dining Room Level
- Main Floor
- Elementary School
- Edison
- Family Room Level
- Basement
- Fence
- Partial
- Fireplaces
- 1
- Garage Spaces
- 2
- Garage Type
- Attached, Built-In, Garage
- Heating Type
- Natural Gas, Forced Air
- High School
- Burke
- Interior Features
- Wet Bar, High Ceilings
- Kitchen Level
- Main Floor
- Living Area
- 2,220
- Living Room Level
- Main Floor
- Lot Description
- Up to 1/4 Acre.
- Middle School
- Beveridge
- School District
- Omaha
- Subdivision
- Woodstone
- Tax Amount
- $3,949
- Tax Year
- 2025
- Year Built
- 1979
Mortgage Calculator
Listing courtesy of Coldwell Banker NHS RE. Selling Office: Evolve Realty.
This data is from various Participants of the Great Plains REALTORS® Multiple Listing Service Inc Internet Data Exchange; is for consumers personal, non-commercial use and may not be used for any purpose other than to identify prospective properties consumers may be interested in purchasing; the listing broker is listed on each listing; the information is deemed reliable but not guaranteed, and is copyrighted ©2026 Great Plains REALTORS® Multiple Listing Service, Inc.