Refine Search
Sort by
610 Ruby Road, Papillion
$415,000
4 Beds ⋅ 3 Baths ⋅ 22609366 MLS
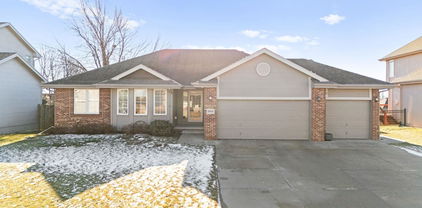
Hard to find ranch in Papillion's desirable Eagle View neighborhood! This one-owner home has been meticulously maintained and recently updated offering a functional layout and modern finishes throughout. Step inside to beautiful wood flooring that leads into a spacious living room featuring a cozy gas fireplace and custom maple railing. The remodeled kitchen is perfect for entertaining, featuring granite counters, a large island, wine fridge, KitchenAid appliances, and abundant storage. The main floor offers three bedrooms, updated bathrooms, and the convenience of main floor laundry. Downstairs features a fourth bedroom, full bath, and a large finished rec room with ample storage. Retreat to the backyard strategically landscaped for privacy including a pergola and Tuff Shed with power. Major exterior updates include a brand new roof, gutters, and concrete siding added in 2025 for long term peace of mind. Located just minutes from parks, shopping, dining, and the Keystone Trail.

610 Ruby Road, Papillion

Listing courtesy of BHHS Ambassador Real Estate. Selling Office: BHHS Ambassador Real Estate.

6422 Harvest Drive, Papillion
$415,000
4 Beds ⋅ 3 Baths ⋅ 22605989 MLS
This home is only a year and half old and is WAY better than new. The sellers have extended the rear patio, expanded the driveway, etc. The home was one of the builders premier homes. There is a new privacy fence surrounding the HUGE backyard. This home needs absolutely nothing but a new owner. The wheelchair ramp in the garage can be removed easily. This 4 bedroom 3 bath home has room for everyone to spread out. The basement is spacious with another large bedroom and full bath. Cement board siding and a very big 3 car garage are just a few of the perks in this almost new home. The south facing home also comes with the washer and dryer. There is a enormous storage room that measures 33' x 37' that could be used as storage, workout room, or a craft area. This home has it all! Better act quick. It won't last long at all. Firm appointment required. This floorplan is "The Hamilton" by D.R. Horton. No HOA Fees either!

6422 Harvest Drive, Papillion

Listing courtesy of Nebraska Realty. Selling Office: BHHS Ambassador Real Estate.

17010 Centennial Road, Omaha
$415,000
4 Beds ⋅ 3 Baths ⋅ 22601566 MLS
Charming arches, large windows and abundant natural light set the tone for a welcoming, thoughtfully designed space. The main floor offers plenty of room to live, gather, and entertain. Kitchen features quartz countertops, large island, ample cabinetry, walk-in pantry, and flows effortlessly into the family room, where a cozy fireplace serves as the focal point. Upstairs, the spacious primary suite is a true retreat with a stunning tiled shower, double vanity, and a large walk-in closet. Generous bedroom sizes throughout provide comfort and flexibility for family, guests, or a home office. Convenient second-floor laundry adds everyday ease. Outside, enjoy a large, flat, mostly fenced backyard with sprinkler system. Unfinished basement offers incredible potential with egress window for future 5th bed and plumbing for another bathroom. This Southern Pines gem is ready for its next chapter!

17010 Centennial Road, Omaha

Listing courtesy of BHHS Ambassador Real Estate. Selling Office: Nebraska Realty.

8613 S 98th Street, La Vista
$415,000
4 Beds ⋅ 3 Baths ⋅ 22600384 MLS
Fully remodeled from top-to-bottom in Val Verde! This beautifully updated home offers peace of mind and modern comfort with a brand-new roof, siding, water heater, and AC. Step inside to discover new flooring throughout and a completely renovated kitchen featuring new cabinets, quartz countertops, and stainless steel appliances. Upstairs, enjoy the convenience of second-floor laundry, complete with a washer and dryer included. Need extra space? The finished lower-level rec room provides the perfect bonus area for a home office, gym, or playroom. Outside, relax or entertain in the fenced backyard with a new concrete patio and in-ground sprinkler system. Grass has been seeded; the enhanced photos show you what it could look like by next summer! This home checks every box - don't miss your chance to make it yours!

8613 S 98th Street, La Vista

Listing courtesy of BHHS Ambassador Real Estate. Selling Office: Nebraska Realty.

18461 Redwood Street, Omaha
$415,000
4 Beds ⋅ 3 Baths ⋅ 22533664 MLS
PRICED TO SELL AND READY TO WELCOME YOU HOME! This beautifully cared-for, single-owner 3-year-old home feels even better than new. With 4 bedrooms, 3 bathrooms & over 2,400 finished sq ft, it offers the space, comfort & layout buyers are searching for. Step inside to an open-concept main floor filled with natural light, LVP flooring & a cozy gas fireplace. The kitchen offers plenty of counter space & an easy flow for hosting or everyday living. The primary suite is a true retreat w/ a generous walk-in closet & ensuite featuring dual vanities. 2 additional bedrooms, main-floor laundry, & a drop zone make life simple! The fully finished basement adds a spacious rec room, private 4th bedroom & full bath that are perfect for guests or extra living space. Outside, enjoy an extended 10'x6' patio ideal for BBQs, easy maintenance & slow weekend mornings. Sprinkler system! Located in a sought-after neighborhood near parks, schools & amenities, this move-in-ready home truly checks every box!

18461 Redwood Street, Omaha

Listing courtesy of Realty ONE Group Sterling. Selling Office: BHHS Ambassador Real Estate.

21121 Quarry Lane, Gretna
$415,000
4 Beds ⋅ 3 Baths ⋅ 22532847 MLS
OPEN SUNDAY 10AM-11:30AM! Spacious & beautifully finished walkout ranch on an amazing lot backing to the new Gretna Crossing Park! Features 4 beds, 3 baths, 3 car garage, and over 2500 sq ft. Newer LVP, carpet, & fresh paint on main floor. It was one of the most popular floor plans built by Legacy Homes. You’ll love the curb appeal w/ full porch. Updated kitchen w/ two toned 42” cabinets, quartz countertops, subway backsplash, & stainless steel appliances. Nicely sized primary suite w/ trayed ceiling, double sinks, & walk-in closet. Fully finished lower level w/ large rec room w/ dry bar area, 4th bedroom, ¾ bathroom, & huge storage room. Fully fenced backyard. Perfect timing to be in your new home before the end of the year!

21121 Quarry Lane, Gretna

Listing courtesy of BHHS Ambassador Real Estate. Selling Office: Meraki Realty Group.

17221 Musket Street, Omaha
$415,000
4 Beds ⋅ 3 Baths ⋅ 22530674 MLS
Say hi to this spacious, well-maintained, 4-bedroom, 3-bath ranch style home offering a combination of comfort, functionality, & style. The open & functional floor plan makes everyday living & entertaining a breeze. Main level features a bright living area & modern kitchen, perfect for family meals or hosting guests. The primary suite features dual sink vanity, jetted tub & separate shower, ideal for relaxing after a long day. 3 additional bedrooms provide plenty of space for family, guests, or home office. Main floor laundry room adds extra convenience. The finished walkout lower level boasts a large recreation room, perfect for movie nights, game days, or a home gym. Spacious deck overlooks a fully fenced backyard, ideal for pets, play, or outdoor gatherings. The large patio offers more space to entertain. Conveniently located a block away from the Sergeant Mad Bear Recreation Area (lake). This home combines comfort, convenience, & charm, ready for you to move in & make it your own!

17221 Musket Street, Omaha

Listing courtesy of BHHS Ambassador Real Estate. Selling Office: BHHS Ambassador Real Estate.

18809 Briar Street, Omaha
$415,000
4 Beds ⋅ 3 Baths ⋅ 22529420 MLS
"Contract Pending" Beautiful 4-Bedroom Ranch Home with Walkout Basement and 3-Car Garage! This awesome 4-bedroom, 3-bath home offers the perfect blend of comfort, style, and functionality. The open floor plan features a spacious great room with a cozy corner fireplace, ideal for relaxing or entertaining. The kitchen is designed for convenience, complete with a large pantry and all appliances included — even the washer, dryer, and garage refrigerator! All bedrooms are thoughtfully located near the laundry area for easy access, making daily routines a breeze. The walkout basement provides additional living space and opens to a fully fenced backyard with a sprinkler system, perfect for outdoor gatherings. With a 3-car garage, plenty of storage, and modern finishes throughout, this home truly has it all — move-in ready and waiting for you!

18809 Briar Street, Omaha

Listing courtesy of Better Homes and Gardens R.E.. Selling Office: BHHS Ambassador Real Estate.

11412 S 47th Street, Papillion
$415,000
4 Beds ⋅ 4 Baths ⋅ 22524644 MLS
fGet ready to be impressed- this gorgeous home is loaded with updates and amenities that you are going to LOVE! Upon entering you'll be struck by the WOW factor of 12 ft ceilings in the entry and LR. Floor to ceiling Pella windows w/ built in blinds make this living space a showstopper, and offer incredible sunset views! Double sided fireplace can be enjoyed from both the LR and the beautifully updated kitchen, w/ all new cabinets, quartz counters, island, and appliances. New LVP flooring and trim on main floor. Hard to find 1.5 story floorplan w/ main floor primary suite and laundry. Updated primary bath w/ whirlpool tub, double sinks, and walk in closet. Second floor features 3 secondary bedooms, full bath and huge bonus storage closet! Finished basement w/ non-conforming 5th BR, great rec space and 1/2 bath walks out to new extended patio. Save on utility cost w/ geothermal HVAC system. Great location and zoned for fantastic PLV schools, with bus service to all 3 levels!

11412 S 47th Street, Papillion

Listing courtesy of Nebraska Realty. Selling Office: Prime Home Realty.

12906 S 67th Street, Papillion
$414,990
4 Beds ⋅ 3 Baths ⋅ 22606735 MLS
Contract Pending Welcome to the Hamilton in Oak Leaf - a beautifully designed ranch-style home offering 2,190 sq. ft. of finished living space with 4 bedrooms and 3 bathrooms, including a finished basement. From the moment you enter, the bright foyer leads past two spacious secondary bedrooms and a full bath—ideal for guests or a home office. At the heart of the home is an open-concept kitchen featuring white cabinetry, stainless steel appliances, a generous island, and ample prep space. The adjoining great room is flooded with natural light from large windows and centered around a cozy electric fireplace. The private primary suite offers a spa-like retreat with a dual-sink vanity, walk-in shower, and spacious walk-in closet. Downstairs, enjoy a large rec room, fourth bedroom, and a third full bath. Call us for a personal tour! Ask about builder incentives with preferred lender. Photos similar to.

12906 S 67th Street, Papillion

Listing courtesy of DRH Realty Nebraska LLC. Selling Office: Better Homes and Gardens R.E..

6510 Lawnwood Drive, Papillion
$414,990
4 Beds ⋅ 3 Baths ⋅ 22603485 MLS
Welcome home to the Neuville in Oak Leaf - featuring 4 bedrooms, 3 bathrooms, and 2,511 sq. ft. of total living space, including a beautifully finished basement. Enter through a bright foyer flanked by two secondary bedrooms and a full bathroom—perfect for guests or a home office. The heart of the home boasts an open-concept kitchen with white cabinetry, stainless steel appliances, and a large island that flows into the dining and great room, anchored by an electric fireplace. The private primary suite offers a walk-in shower, dual vanities, and spacious walk-in closet. Downstairs, enjoy a large rec room, a fourth bedroom, and a third full bath. Visit today and see why the Neuville is built for the way you live! Ask about builder closing incentives with preferred lender.

6510 Lawnwood Drive, Papillion

Listing courtesy of DRH Realty Nebraska LLC. Selling Office: Coldwell Banker NHS RE.

12914 S 65th Street, Papillion
$414,990
4 Beds ⋅ 3 Baths ⋅ 22601685 MLS
Welcome home to the Neuville in Oak Leaf - featuring 4 bedrooms, 3 bathrooms, and 2,511 sq. ft. of total living space, including a beautifully finished basement. Enter through a bright foyer flanked by two secondary bedrooms and a full bathroom—perfect for guests or a home office. The heart of the home boasts an open-concept kitchen with white cabinetry, stainless steel appliances, and a large island that flows into the dining and great room, anchored by an electric fireplace. The private primary suite offers a walk-in shower, dual vanities, and spacious walk-in closet. Downstairs, enjoy a large rec room, a fourth bedroom, and a third full bath. Visit today and see why the Neuville is built for the way you live! Ask about builder closing incentives with preferred lender.

12914 S 65th Street, Papillion

Listing courtesy of DRH Realty Nebraska LLC. Selling Office: BHHS Ambassador Real Estate.

8359 S 176th Avenue, Omaha
$414,990
4 Beds ⋅ 3 Baths ⋅ 22534854 MLS
Welcome home to the Neuville in Mirabel - offering 4 bedrooms, 3 bathrooms, and 2,511 sq. ft. of thoughtfully laid-out living space. From the moment you step inside, you're welcomed by 9-foot ceilings and a spacious foyer leading to two secondary bedrooms and a full bath—ideal for guests or a home office. Continue into the heart of the home, where the open-concept layout showcases a modern kitchen with white cabinetry, subway tile backsplash, stainless steel appliances, and a large island that connects effortlessly to the dining and great room. The cozy electric fireplace and large windows create a warm, inviting space. The primary suite offers a walk-in shower with ceramic tile, dual vanities, and a large walk-in closet. Visit today and see why the Neuville is built for the way you live! Ask about builder incentives with preferred lender. Photos similar to.

8359 S 176th Avenue, Omaha

Listing courtesy of DRH Realty Nebraska LLC. Selling Office: NP Dodge RE Sales Inc 148Dodge.

6216 Harvest Drive, Papillion
$414,990
4 Beds ⋅ 4 Baths ⋅ 22522753 MLS
D.R. Horton, America’s Builder, proudly presents the Reagan. The Reagan comes with 4 Bedrooms & 3.5 Bathrooms! This home offers a Finished Basement providing nearly 2,500 sqft. of total living space! Upon entering the Reagan, you’ll be greeted with an open, spacious Great Room with a cozy fireplace. The gorgeous Kitchen includes a large Island overlooking the Dining and living areas. The Primary Bedroom is the perfect retreat off the great room that includes an Ensuite Bathroom and large connecting Walk-in Closet. The 2 additional Bedrooms and dual vanity bath are located on the opposite side of the home. Heading to the Finished Lower Level, you’ll find a large living area as well as the 4th Bed, full bath, and tons of storage space! This home is currently under construction. Photos may be similar but not necessarily of subject property, including interior and exterior colors, finishes and appliances. RED TAG SALE OCT 4TH - 19TH

6216 Harvest Drive, Papillion

Listing courtesy of DRH Realty Nebraska LLC. Selling Office: eXp Realty LLC.

11963 S 114th Avenue, Papillion
$414,919
3 Beds ⋅ 2 Baths ⋅ 22609561 MLS
Welcome to the Hamilton in Belterra - a charming ranch-style home offering 1,498 sq. ft. of thoughtfully designed living space with 3 bedrooms and 2 bathrooms. Step into a bright foyer that leads past two spacious secondary bedrooms and a full bath—perfect for family, guests, or a home office setup. The heart of the home is the open-concept kitchen featuring white cabinetry, stainless steel appliances, a generous island, and ample counter space for cooking and entertaining. The adjoining great room offers large windows that fill the space with natural light and a cozy electric fireplace, making it the ideal gathering place. Tucked privately at the back of the home, the primary suite includes a dual-sink vanity, walk-in shower, and a spacious walk-in closet. This home offers comfort, functionality, and style in one beautiful package—plus an unfinished basement for future expansion. Call us for a personal tour! Ask about builder incentives with preferred lender. Photos similar to

11963 S 114th Avenue, Papillion

Listing courtesy of DRH Realty Nebraska LLC. Selling Office: Better Homes and Gardens R.E..

6444 Schilling Drive, Papillion
$413,990
4 Beds ⋅ 3 Baths ⋅ 22608066 MLS
Welcome to the Hamilton in Oak Leaf - a beautifully designed ranch-style home offering 2,190 sq. ft. of finished living space with 4 bedrooms and 3 bathrooms, including a finished basement. From the moment you enter, the bright foyer leads past two spacious secondary bedrooms and a full bath—ideal for guests or a home office. At the heart of the home is an open-concept kitchen featuring white cabinetry, stainless steel appliances, a generous island, and ample prep space. The adjoining great room is flooded with natural light from large windows and centered around a cozy electric fireplace. The private primary suite offers a spa-like retreat with a dual-sink vanity, walk-in shower, and spacious walk-in closet. Downstairs, enjoy a large rec room, fourth bedroom, and a third full bath. Call us for a personal tour! Ask about builder incentives with preferred lender. Photos similar to.

6444 Schilling Drive, Papillion

Listing courtesy of DRH Realty Nebraska LLC. Selling Office: Better Homes and Gardens R.E..

12917 S 65th Street, Papillion
$413,990
3 Beds ⋅ 2 Baths ⋅ 22603488 MLS
Welcome to the Hamilton in Oak Leaf - a charming ranch-style home offering 1,498 sq. ft. of thoughtfully designed living space with 3 bedrooms and 2 bathrooms. Step into a bright foyer that leads past two spacious secondary bedrooms and a full bath—perfect for family, guests, or a home office setup. The heart of the home is the open-concept kitchen featuring white cabinetry, stainless steel appliances, a generous island, and ample counter space for cooking and entertaining. The adjoining great room offers large windows that fill the space with natural light and a cozy electric fireplace, making it the ideal gathering place. Tucked privately at the back of the home, the primary suite includes a dual-sink vanity, walk-in shower, and a spacious walk-in closet. This home offers comfort, functionality, and style in one beautiful package—plus an unfinished basement for future expansion. Call us for a personal tour! Ask about builder incentives with preferred lender. Photos similar to

12917 S 65th Street, Papillion

Listing courtesy of DRH Realty Nebraska LLC. Selling Office: DRH Realty Nebraska LLC.

12111 S 107 Avenue, Papillion
$413,394
3 Beds ⋅ 2 Baths ⋅ 22524203 MLS
Welcome to The Concord EXP by Celebrity Homes. Split bedroom Ranch Design that offers 3 bedrooms on the main floor (2 on one side, 1 on the other)…privacy for the Owner’s Suite. The Concord Design offers a surprisingly roomy main floor Gathering Room leading into an Eat-In Island Kitchen and Dining Area. Plenty of room in the lower level for a Rec Room, another Bedroom, and even another ¾ Bath! Owner’s Suite is appointed with a walk-in closet, ¾ Privacy Bath Design with a Dual Vanity. Features of this 3 Bedroom, 2 Bath Home Include: 3 Car Garage with a Garage Door Opener, Refrigerator, Washer/Dryer Package, Quartz Countertops, Luxury Vinyl Panel Flooring (LVP) Package, Sprinkler System, Extended 2-10 Warranty Program, 3/4 Bath Rough-In, Professionally Installed Blinds, and that’s just the start! (Pictures of Model Home) Final price may vary due to additional features added at time of contract.

12111 S 107 Avenue, Papillion

Listing courtesy of Celebrity Homes Inc. Selling Office: Celebrity Homes Inc.

6682 Bluebell Street, Papillion
$412,990
4 Beds ⋅ 3 Baths ⋅ 22606745 MLS
Welcome to the Hamilton in Oak Leaf - a beautifully designed ranch-style home offering 2,190 sq. ft. of finished living space with 4 bedrooms and 3 bathrooms, including a finished basement. From the moment you enter, the bright foyer leads past two spacious secondary bedrooms and a full bath—ideal for guests or a home office. At the heart of the home is an open-concept kitchen featuring white cabinetry, stainless steel appliances, a generous island, and ample prep space. The adjoining great room is flooded with natural light from large windows and centered around a cozy electric fireplace. The private primary suite offers a spa-like retreat with a dual-sink vanity, walk-in shower, and spacious walk-in closet. Downstairs, enjoy a large rec room, fourth bedroom, and a third full bath. Call us for a personal tour! Ask about builder incentives with preferred lender. Photos similar to.

6682 Bluebell Street, Papillion

Listing courtesy of DRH Realty Nebraska LLC. Selling Office: Better Homes and Gardens R.E..

12037 Daniell Road, Bellevue
$412,486
3 Beds ⋅ 2 Baths ⋅ 22531323 MLS
Stop by the model at 12501 Quail Drive on Sundays 1-3 for access and info. Discover the meticulously designed Decker plan by Sherwood + Lane, an open-concept ranch-style home featuring three bedrooms on the main level, with the primary suite thoughtfully separated from the other two. Enjoy 8’ and 9’ main-floor ceilings, an open kitchen with granite countertops, full ceramic tile backsplash, soft-close custom cabinets, and stainless-steel appliances. The PLVT flooring flows through the kitchen, dinette, drop zone, and entry for a sleek, cohesive look. The contemporary linear fireplace adds a modern touch, while the convenient drop zone offer practical solutions for every day living. The primary suite is a true retreat, complete with a double vanity and a generous walk-in closet. Located in the desirable Liberty neighborhood. Estimated completion February 2026.

12037 Daniell Road, Bellevue

Listing courtesy of Real Broker NE, LLC. Selling Office: NP Dodge RE Sales Inc 148Dodge.

4504 Mark Street, Papillion
$412,000
3 Beds ⋅ 4 Baths ⋅ 22610594 MLS
Welcome to one of the most impressive homes in Papillion—where modern updates, space, and pristine condition come together seamlessly. This beautifully maintained 3-bedroom, 4-bathroom home offers a clean, contemporary feel throughout, with every detail thoughtfully updated. From the moment you walk in, you’ll notice the immaculate condition, open layout, and bright, inviting spaces that make this home truly stand out. The newly finished basement adds incredible versatility, featuring a non-conforming bedroom—perfect for guests, a home office, or workout space—along with additional living and entertainment areas. Every inch of this home has been cared for, delivering a move-in-ready experience with zero compromises. Enjoy spacious living areas, modern finishes, and a layout designed for both comfort and functionality. Whether you're hosting, relaxing, or working from home, this property adapts effortlessly to your lifestyle. If you’re looking for a home that checks every box—clean, upd

4504 Mark Street, Papillion

Listing courtesy of Platinum Realty LLC. Selling Office: The 1867 Collective.

8549 S 64 Street, Papillion
$411,000
5 Beds ⋅ 4 Baths ⋅ 22617274 MLS
Contract pending back up offer only. Welcome home to Stockmans Hollow! This spacious two-story offers room for everyone with 5 bedrooms, 4 bathrooms, and updates throughout. The remodeled kitchen features beautiful quartz countertops, abundant cabinetry, and overlooks the inviting family room with a cozy gas fireplace—perfect for everyday living and entertaining. A dedicated main-floor office provides the ideal work-from-home space, while durable LVP flooring spans much of the main level. Upstairs, you'll find four generously sized bedrooms, including an impressive primary suite complete with a private sitting area, double vanity, soaking tub, separate shower, and large walk-in closet. The finished walkout basement adds even more living space with a fifth bedroom, ¾ bath, and flexible recreation area. Major updates include newer furnace, roof, and siding, providing peace of mind for years to come. The garage is equipped with an EV charger, making this home ready for modern living.

8549 S 64 Street, Papillion

Listing courtesy of BHHS Ambassador Real Estate. Selling Office: Meraki Realty Group.

2001 Liberty Lane, Papillion
$411,000
4 Beds ⋅ 4 Baths ⋅ 22616802 MLS
Beautifully maintained 4-bedroom, 4-bath home offering 2,832 sq ft of living space on a spacious 9,200 sq ft lot in Papillion's Eagle Ridge subdivision. The open floor plan features vaulted ceilings, hardwood floors, and abundant natural light. Recent updates include fresh interior paint, all-new blinds, new ceiling fans, a new refrigerator, and a new dishwasher. The kitchen also offers granite countertops, stainless steel appliances, and a large center island ideal for gathering and meal preparation. Newly refreshed landscaping enhances the home's curb appeal, while the underground sprinkler system helps maintain a lush, well-kept lawn with ease. The finished walk-out basement provides versatile space for recreation, fitness, or entertainment. Enjoy the covered patio and fenced backyard, all conveniently located near schools, Walnut Creek Recreation Area, shopping, and dining.

2001 Liberty Lane, Papillion

Listing courtesy of Nebraska Realty. Selling Office: Coldwell Banker NHS RE.

18919 Margo Street, Omaha
$411,000
4 Beds ⋅ 3 Baths ⋅ 22600132 MLS
This wonderful 4BR, 3BA, 3-car WALKOUT Ranch delivers space, style, and a park-like privacy-fenced backyard you’ll love. Step inside and get swept away by the tiled foyer, soaring vaulted ceilings, and a stunning fireplace that makes an instant impression. The FAB kitchen SHINES with stainless steel appliances, gorgeous backsplash, under-cabinet lighting, soft-close cabinetry, tons of counter space, island seating, a spacious pantry, and slider to the beautiful deck. The primary suite is your personal retreat with FULL bath featuring a whirlpool tub, double vanity, shower, and walk-in closet. The lower level was made for fun and entertaining—massive open space, beautiful wet bar, large 4th bedroom with walk-in closet, rec room with double doors, and great storage. Bonus perks include the SWEET heated man-cave garage, indoor/outdoor audio, sprinkler system, wash-tub sink in the main-floor laundry, radon mitigation, & ALL APPLIANCES STAY ~ even the washer & dryer! Millard Schools!

18919 Margo Street, Omaha

Listing courtesy of BHHS Ambassador Real Estate. Selling Office: Better Homes and Gardens R.E..

This data is from various Participants of the Great Plains REALTORS® Multiple Listing Service Inc Internet Data Exchange; is for consumers personal, non-commercial use and may not be used for any purpose other than to identify prospective properties consumers may be interested in purchasing; the listing broker is listed on each listing; the information is deemed reliable but not guaranteed, and is copyrighted ©2026 Great Plains REALTORS® Multiple Listing Service, Inc.